
Clinics Office
Commercial Spaces / Completed
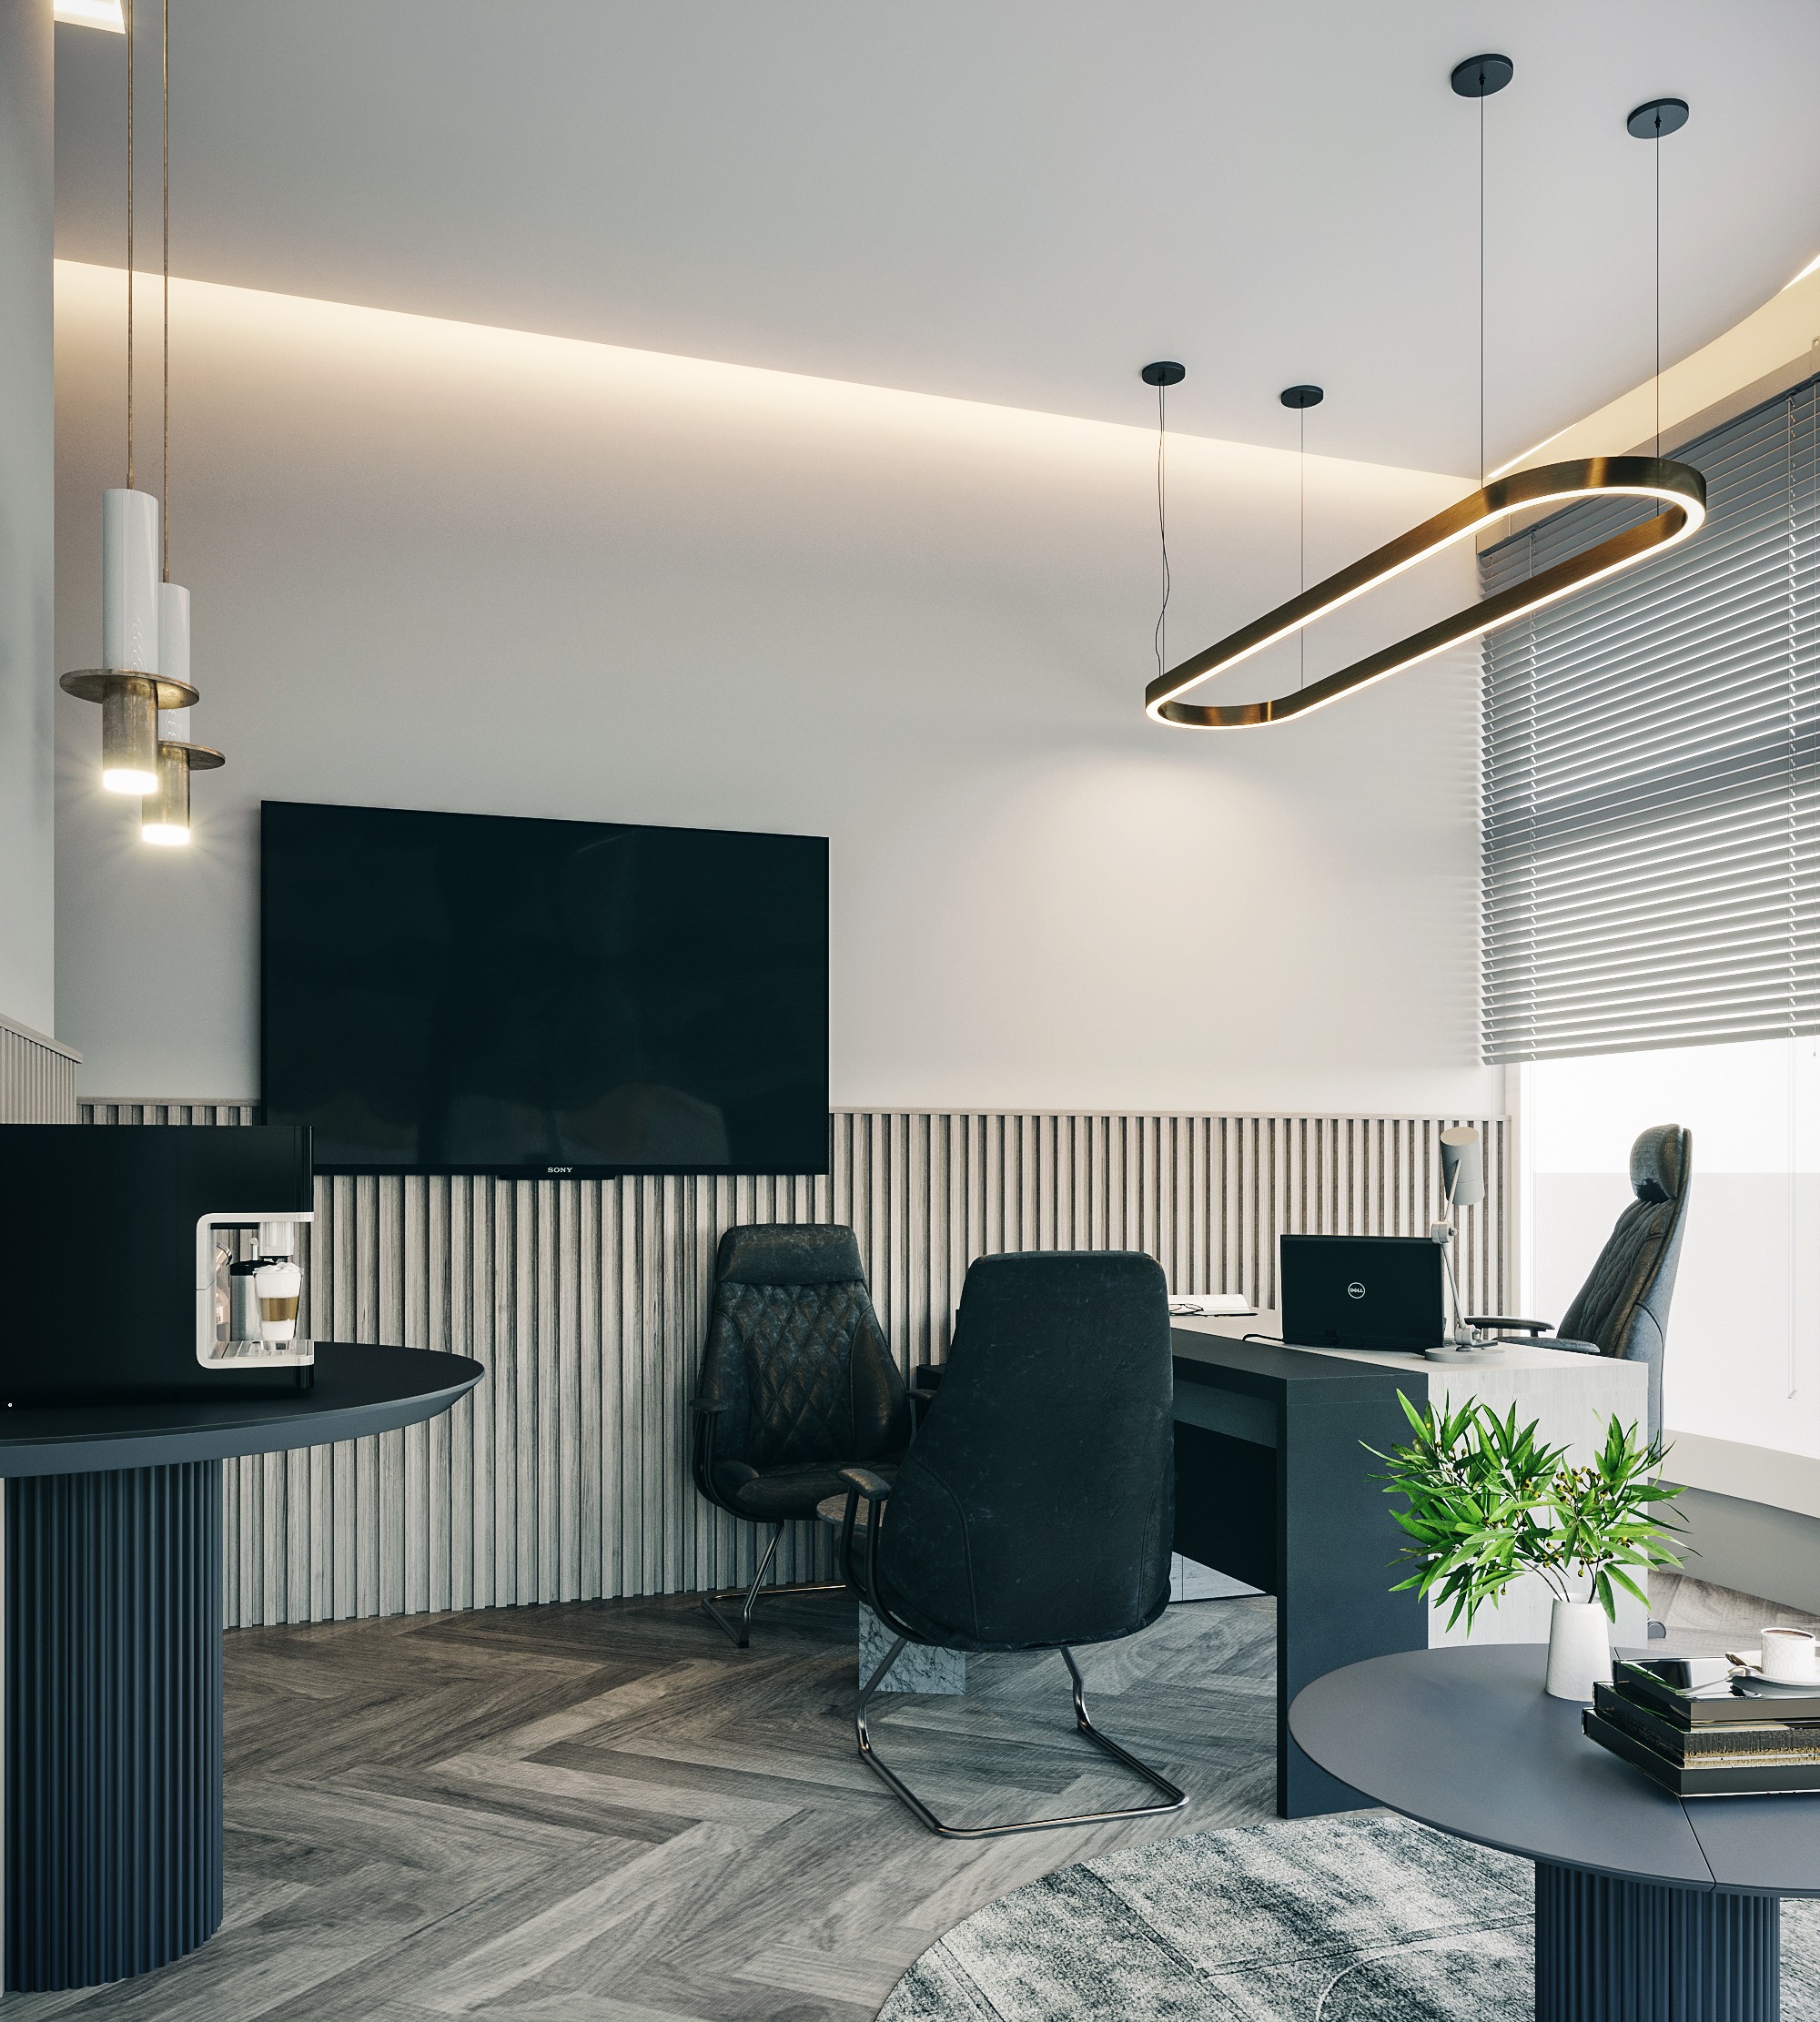
A refined administrative office designed for a medical clinic, combining professional functionality with a calm and sophisticated atmosphere.
Service
Commercial Spaces
Status
Completed
Project Brief
The Clinics Office project was designed to create a professional, comfortable, and highly functional workspace within a medical environment. The layout supports daily administrative operations while maintaining a welcoming and composed atmosphere for both staff and visitors. A restrained material palette, clean architectural lines, integrated lighting, and carefully selected furniture establish a contemporary identity that reflects trust, precision, and professionalism.
3D Designs
Architectural visualizations of the project.
1 / 3
Design Approach
The design concept is based on balancing efficiency with visual calm. Neutral tones, dark contrasting elements, warm indirect lighting, and textured wall details create depth without overwhelming the space. Curved furniture elements soften the formal office setting, while the clear circulation and organized workstation layout enhance productivity and everyday usability.

Tell us about your space and we'll shape the experience from concept to handover.