
El-Koronfel Villa
Residential / Completed
A contemporary villa in El-Koronfel, designed around openness, natural light, and a refined connection between architecture and nature.
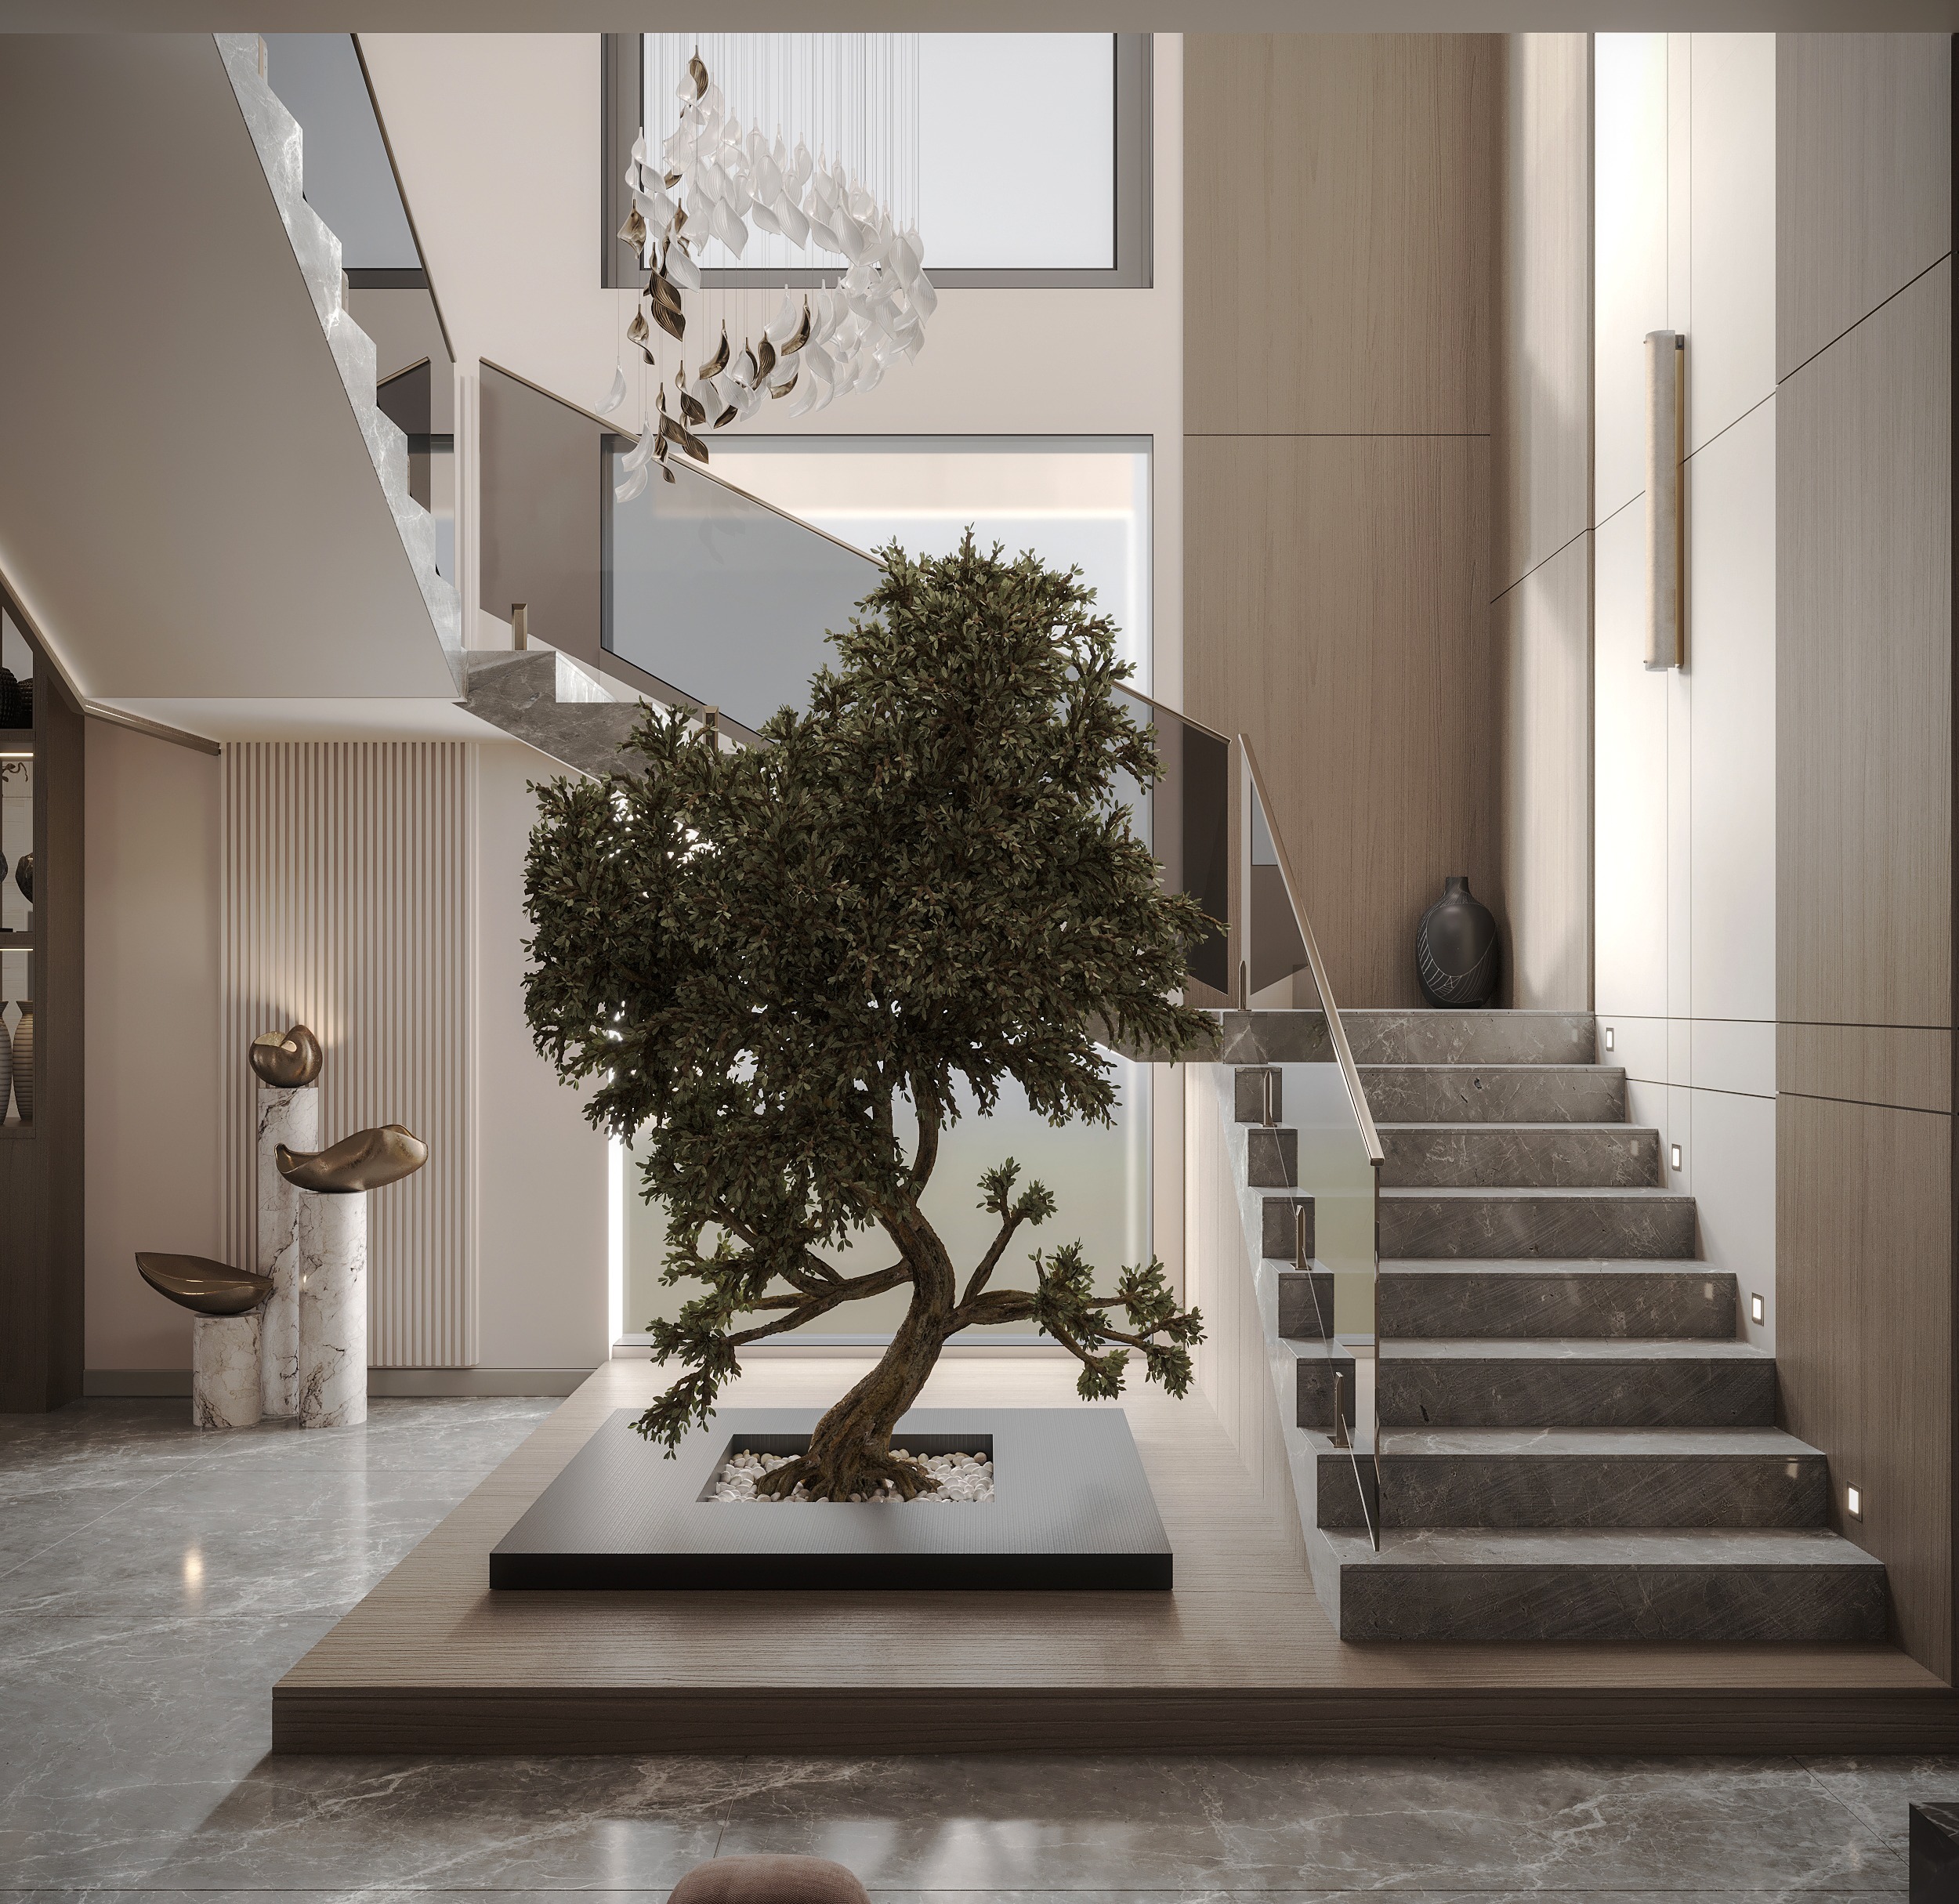
Service
Residential
Status
Completed
Project Brief
El-Koronfel Villa is a contemporary residential project that combines generous spatial planning with a calm and sophisticated interior atmosphere. The design emphasizes open volumes, strong visual connections, natural light, and carefully selected materials. Neutral tones, elegant surfaces, and integrated greenery create a balanced environment that feels spacious, refined, and welcoming throughout the villa.
3D Designs
Architectural visualizations of the project.
1 / 68
Technical Drawings / Plans
Floor plans, layouts, and technical drawings.
1 / 19
Design Approach
The concept explores the relationship between architecture, light, and nature. Double-height spaces, clean geometric lines, layered materials, and sculptural landscape elements create a strong visual identity. Every detail was composed to enhance the sense of openness while preserving warmth, privacy, and everyday comfort.

Tell us about your space and we'll shape the experience from concept to handover.