
Jamjoom Pharma
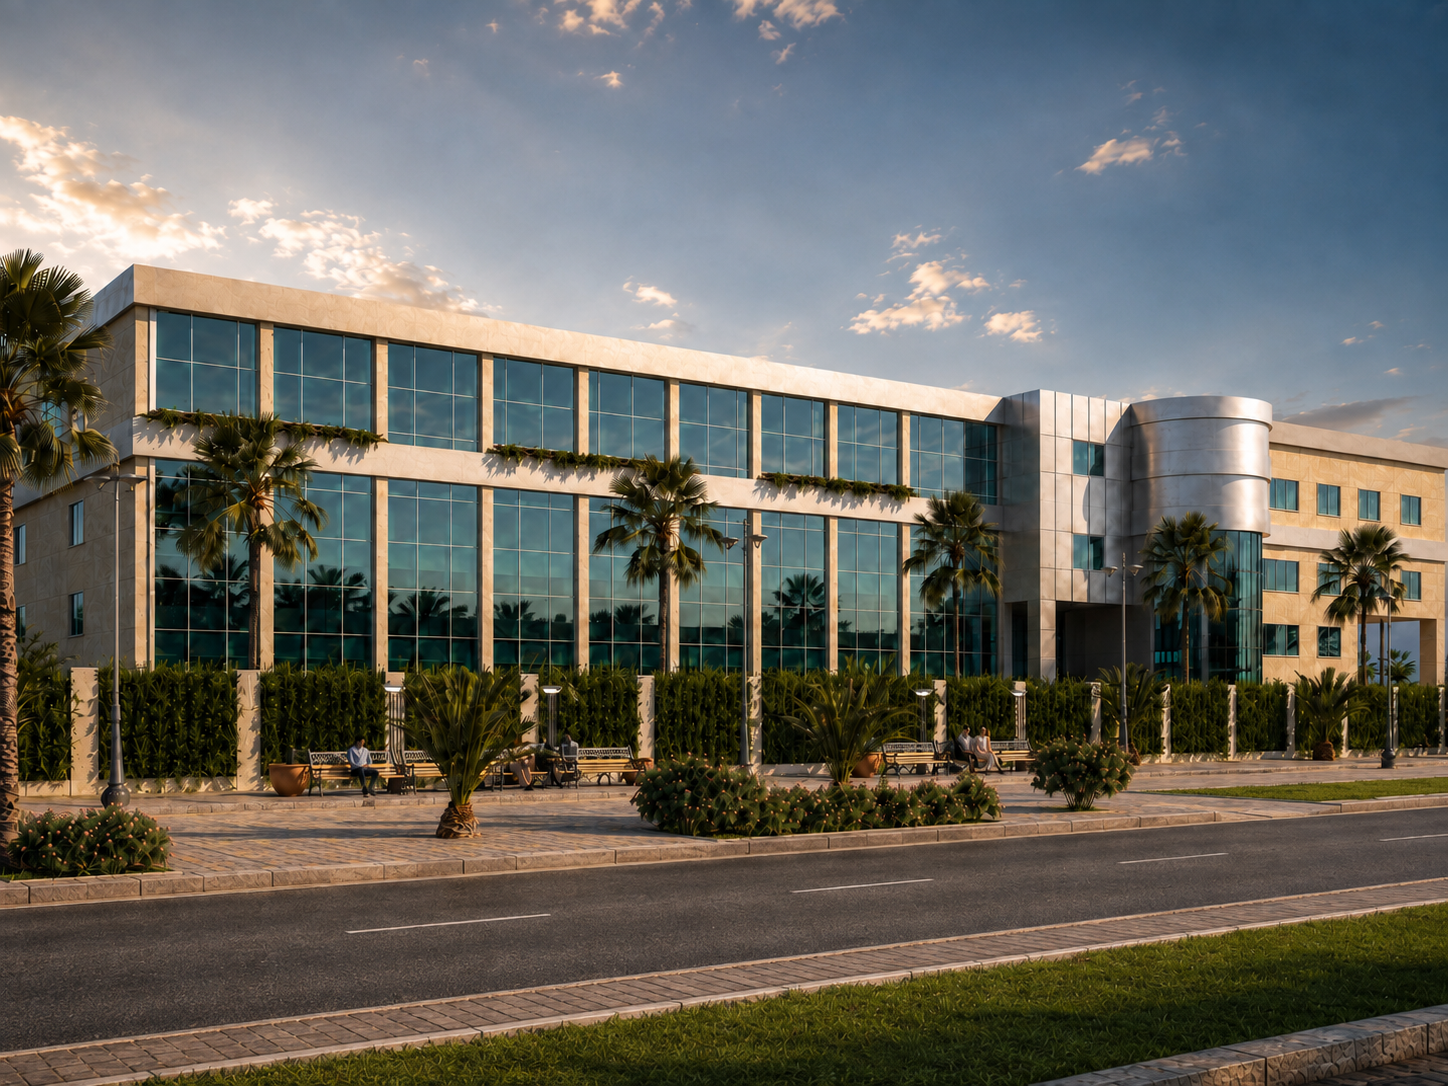
Commercial Spaces / Completed
A contemporary residential project designed around warmth, comfort, and a refined connection between natural materials and modern living.
Service
Commercial Spaces
Status
Completed
Project Brief
Jamjom Farma was designed as a calm and sophisticated residential environment that responds to modern family life. The project balances open, connected spaces with a strong sense of privacy, creating a home that feels both generous and intimate. Natural textures, warm finishes, carefully selected furniture, and soft lighting work together to establish a welcoming atmosphere. The design focuses on visual harmony, practical circulation, and timeless details that allow the spaces to remain elegant and comfortable over time.
3D Designs
Architectural visualizations of the project.
1 / 14
Design Approach
The design concept is based on contemporary warmth, combining clean architectural lines with rich textures and natural materials. A balanced palette of wood, stone, soft fabrics, and neutral tones creates depth while preserving a calm visual character. The spaces are composed to feel connected yet individually defined, with layered lighting and custom details enhancing both function and atmosphere. The result is a refined home with a quiet, timeless identity.

Tell us about your space and we'll shape the experience from concept to handover.