
All projects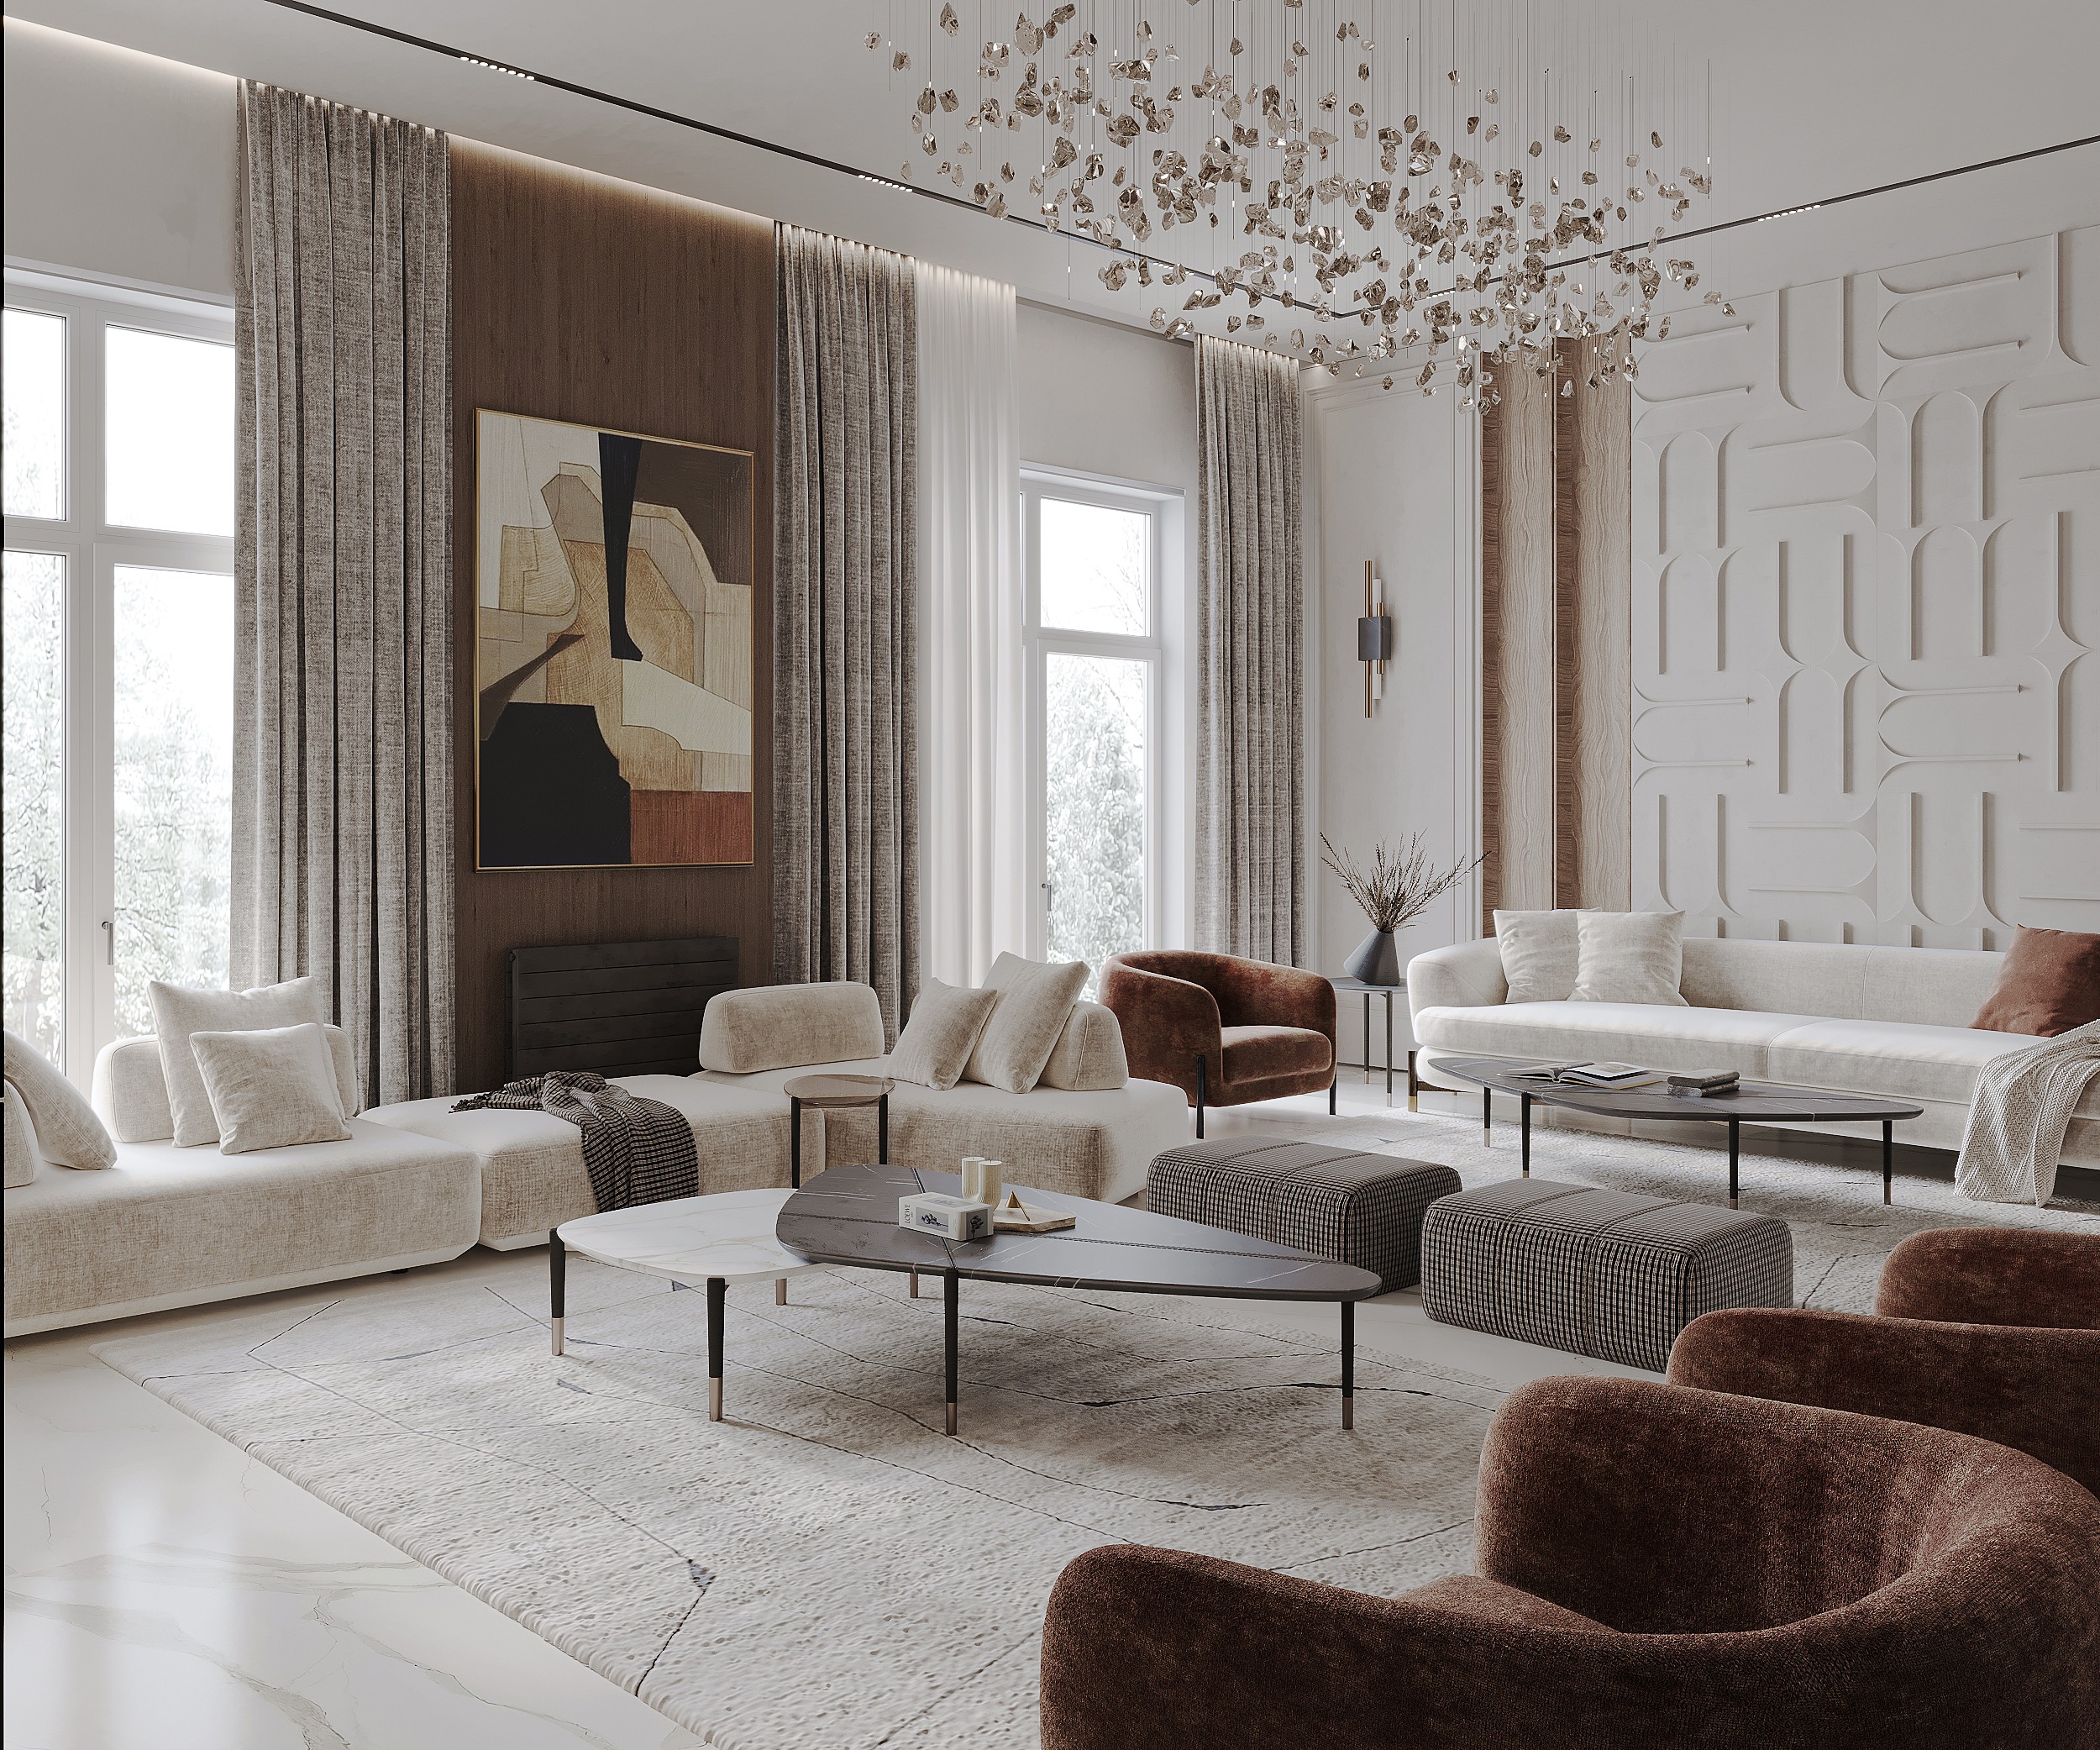
La Vista Family House
Interior Architecture / Ongoing
Interior architecture for a family residence — reception, circulation, and material language.
Service
Interior Architecture
Status
Ongoing
Project Brief
Interior architecture for a family residence — reception, circulation, and material language shaped for daily life and gathering.
Scope of Work
01Interior Architecture02Residential03Ongoing
3D Designs
Architectural visualizations of the project.
1 / 20
Technical Drawings / Plans
Floor plans, layouts, and technical drawings.
1 / 4
Design Approach
The project is presented through the relationship between Interior Architecture, Residential, Ongoing, material rhythm, circulation, and lived experience — showing how MAJD moves from spatial intent toward a finished environment.

Tell us about your space and we'll shape the experience from concept to handover.