
Yaba
Commercial Spaces / Completed
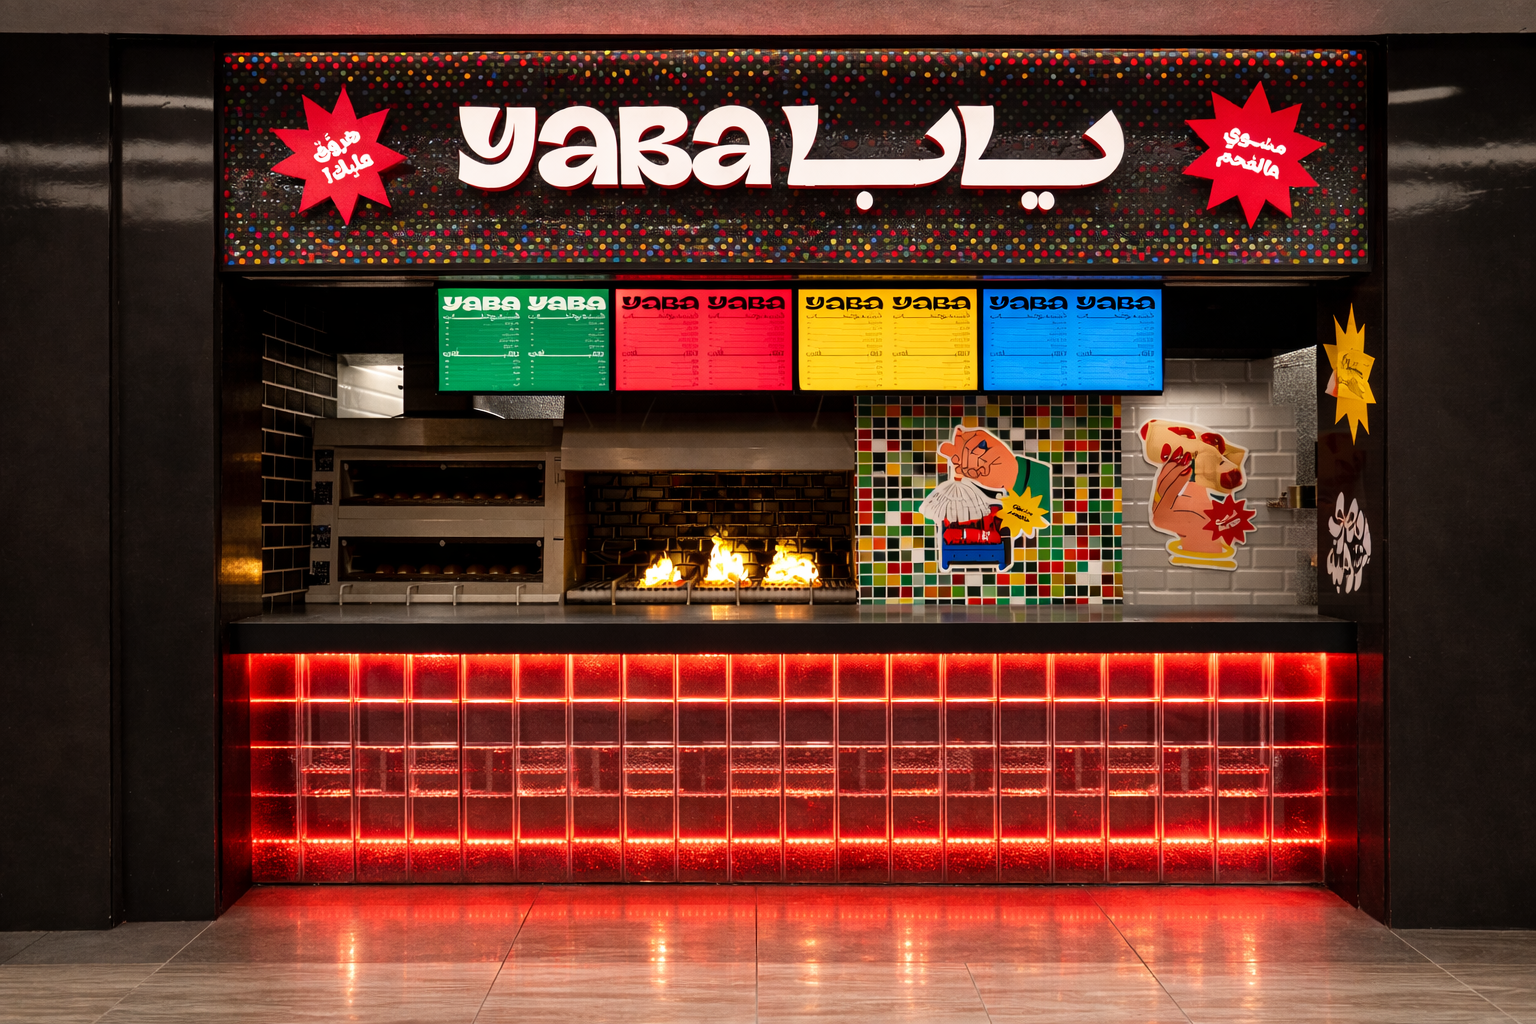
A bold commercial interior for Yaba, blending vibrant colors, graphic details, and warm lighting to create an energetic and memorable dining experience.
Service
Commercial Spaces
Status
Completed
Project Brief
Yaba is a vibrant restaurant interior designed to express a strong and playful brand identity. The space combines bold colors, illuminated surfaces, expressive graphics, and carefully selected materials to create an engaging atmosphere that immediately attracts attention. The open counter acts as the visual focal point, supported by layered lighting and colorful signage that enhance the customer experience. Every element was designed to balance functionality, visual impact, and the fast-paced character of the restaurant.
3D Designs
Architectural visualizations of the project.
1 / 7
Technical Drawings / Plans
Floor plans, layouts, and technical drawings.
1 / 19
Design Approach
The design concept is inspired by contemporary street culture and the energy of modern food markets. Strong red lighting, colorful menu panels, graphic illustrations, and dark surrounding finishes create a dramatic contrast that makes the storefront instantly recognizable. The concept transforms the service counter into a lively stage, where food preparation, branding, and customer interaction become part of one unified visual experience.

Tell us about your space and we'll shape the experience from concept to handover.